

Description
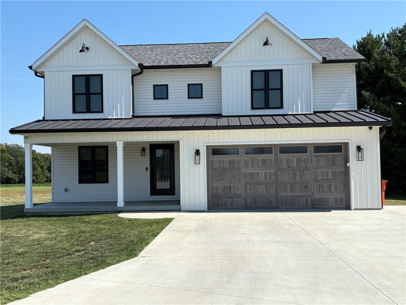
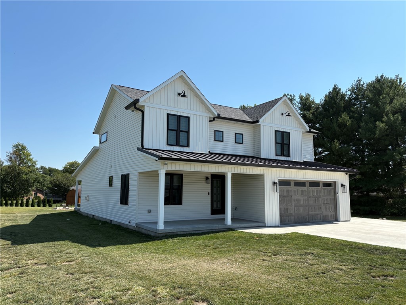
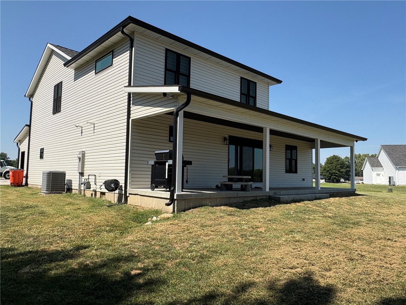
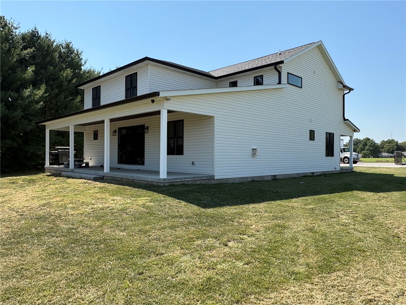
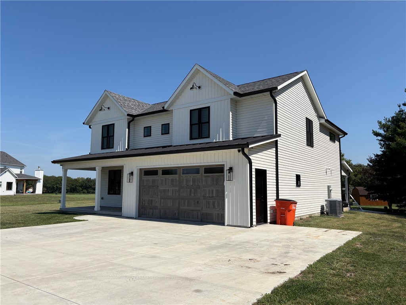
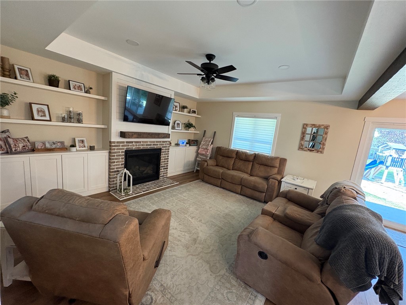
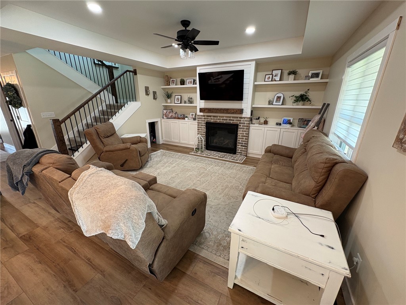
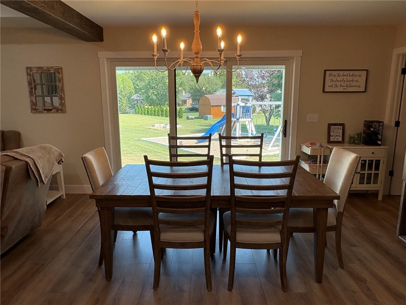
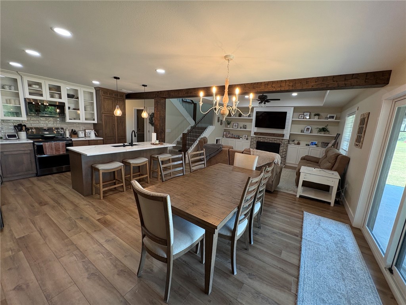
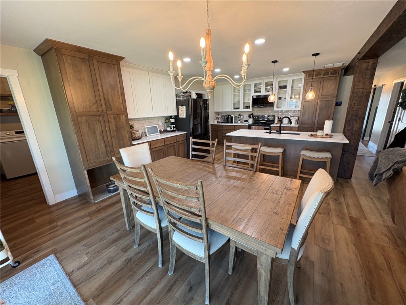
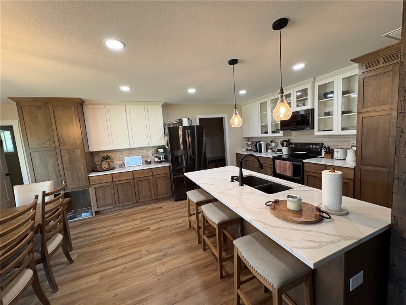
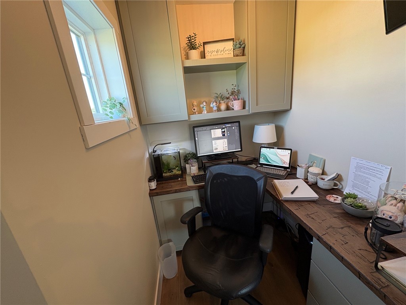
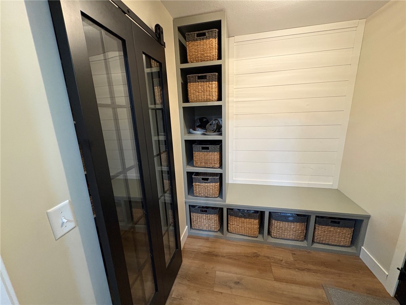
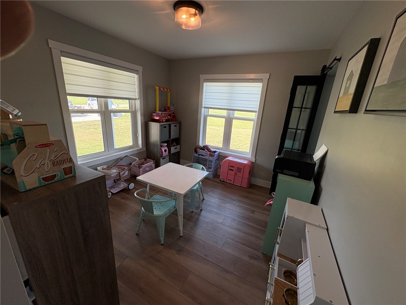
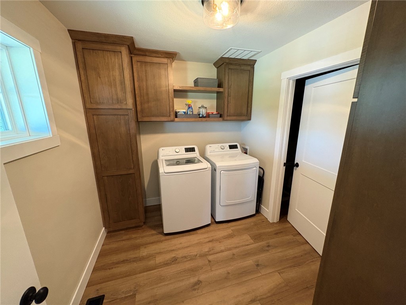
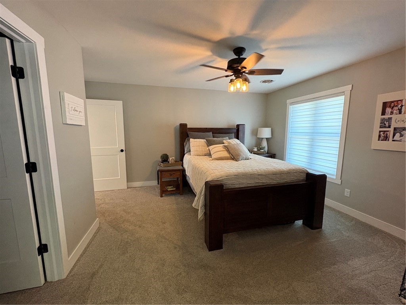
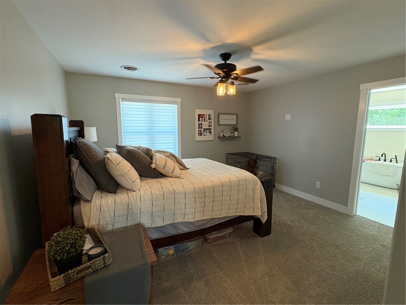
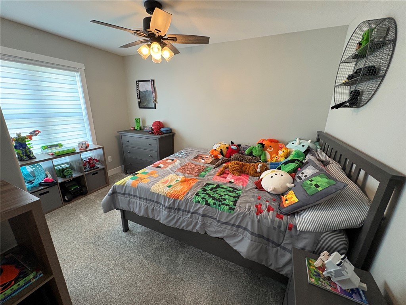
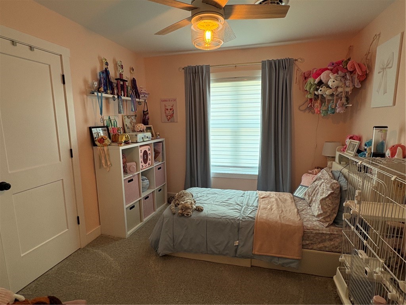
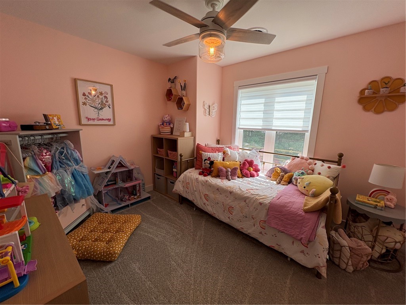
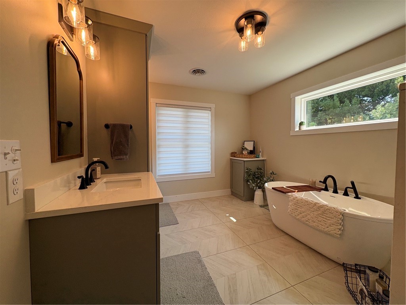
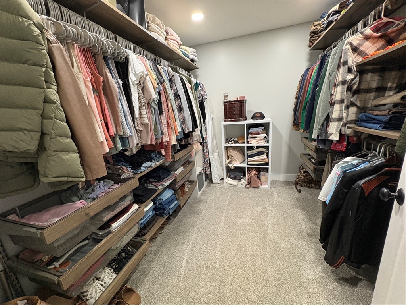
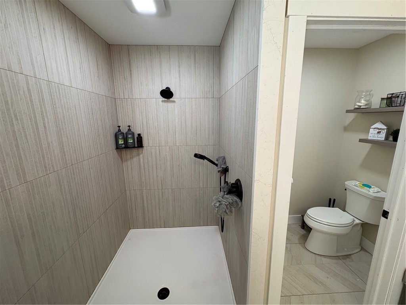
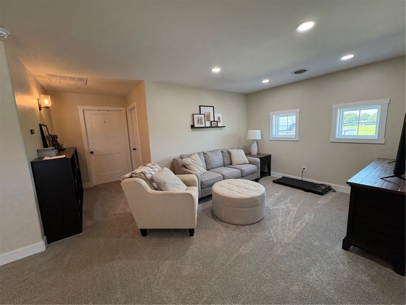
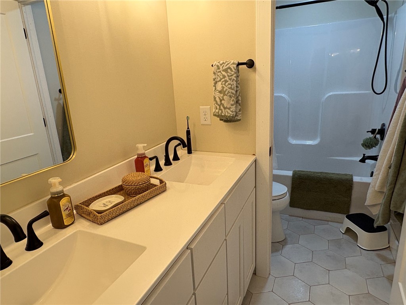
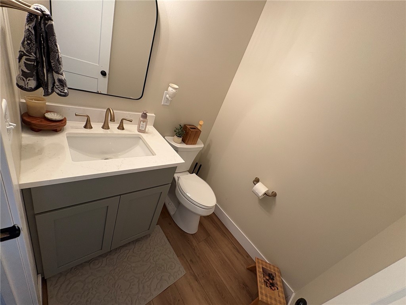
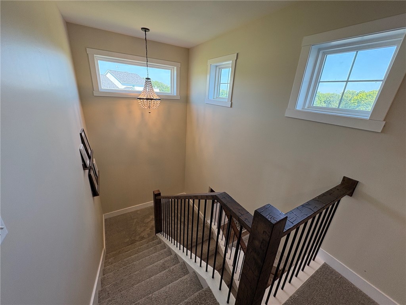
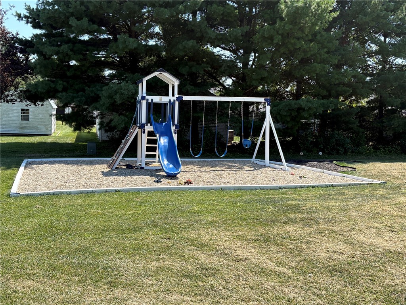
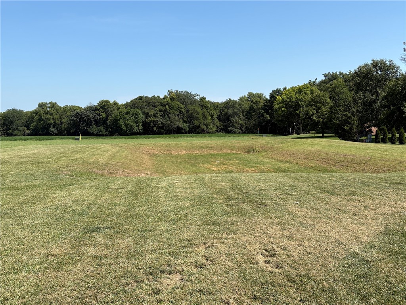
Welcome home to the kind of place that stops the scroll-and the heart. Tucked on a full, peaceful acre among mature neighbors, this 2024 two-story beauty is more than a house. It's the one you've been waiting for in the highly regarded Sullivan school district, close to everything you need yet far enough from the noise that evenings feel like a deep breath. Step inside and the open-concept living room pulls you in with natural light pouring through energy-efficient windows and doors. A gas fireplace anchors the space beneath a custom Etchwood mantel, while Hunter ceiling fans keep the air moving in every room. The gourmet kitchen is pure showstopper: custom Amish cabinetry, quartz countertops and matching backsplash, black stainless steel appliances, and every detail dialed in for both beauty and function. Upstairs (or down-the flow just works), four bedrooms and 2½ baths wait. The primary suite delivers a tiled walk-in shower with a seamless one-piece onyx pan, a deep soaker tub, and a laundry chute that drops straight to the laundry room-because who wants to carry baskets? Built-in custom closets and Hunter fans in every bedroom mean nothing was overlooked. Outside, two fully covered porches invite morning coffee and evening conversations. A standing-seam metal accent roof meets traditional shingles for lasting curb appeal. Lorex security keeps watch. Outlets on every exterior corner stand ready for holiday lights. And the Carrier top-of-the-line heat-and-air system, energy-efficient windows and doors, and thoughtful details throughout mean comfort without compromise. This home doesn't just check boxes. It anticipates them-quiet acreage, exceptional schools, gourmet living, security, and those small, smart touches that make everyday life feel elevated. Come see why this one is different. Some houses you look at. This one you feel.
Details
| MLS # | 6260657 |
|---|---|
| Listing Type | For Sale |
| Style | House |
| Sub-Type | Resale |
| Status | Active |
| Year | 2024 |
| Days On Site | 8 |
| Listing Provided By | C21 Realty Concepts | Grant Beals |
Features
| Bed(s) | 4 |
|---|---|
| Bath(s) | 3 Total |
| SQ Feet | 2,657 |
| Garage | 2 |
| Basement | Y |
| Story(s) | 2 |
| Zoning | RES |
| Acreage | 1.00 |
Exterior
| Lot Features | Pond On Lot, Tillable |
|---|
Parking
| Garage Yes / No | Yes |
|---|---|
| Parking Features | Attached, Garage |
Taxes
| Tax Annual Amount | 22 |
|---|
Area Information
| State | IL |
|---|---|
| County | Moultrie |
| City | Sullivan |
| Zip Code | 61951 |
| Listing VS Median (in 61951) | |
Price: $494,900 low | high Med: $209,448 sqft: 2,657 low | high Med: 1,887 $ / sqft: $186 low | high Med: $111 On site: 8 low | high Med: 14 | |
Request a showing
Request a showing
Contact
Learn More About This Property

| State | IL |
|---|---|
| County | Moultrie |
| City | Sullivan |
| Zip Code | 61951 |
| Listing VS Median (in 61951) | |
Price: $494,900 low | high Med: $209,448 sqft: 2,657 low | high Med: 1,887 $ / sqft: $186 low | high Med: $111 On site: 8 low | high Med: 14 | |