2511 Hidden Oaks Drive,Charleston, IL 61920
Charleston, IL 61920











Description
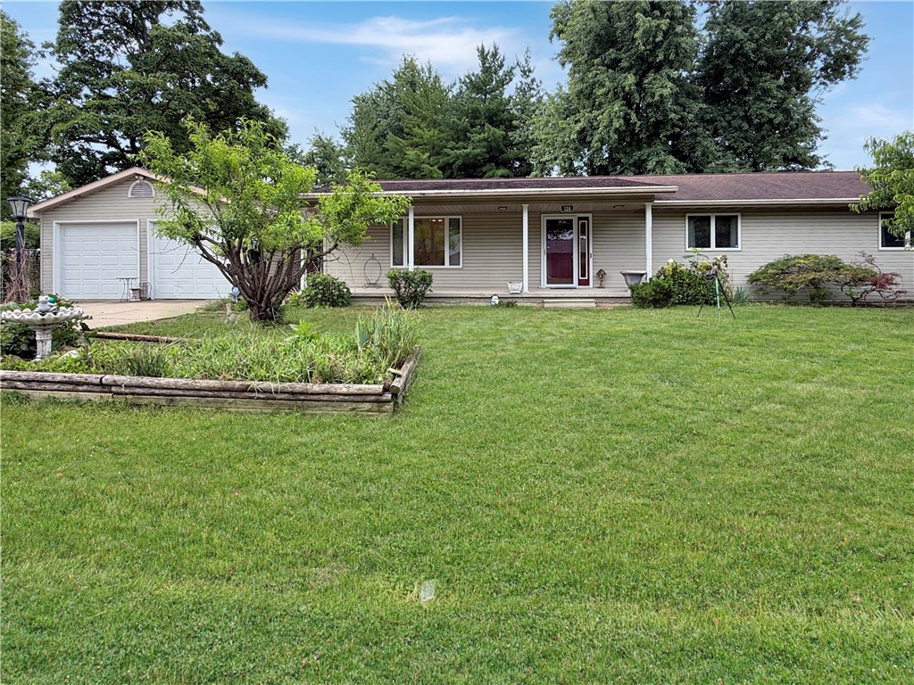
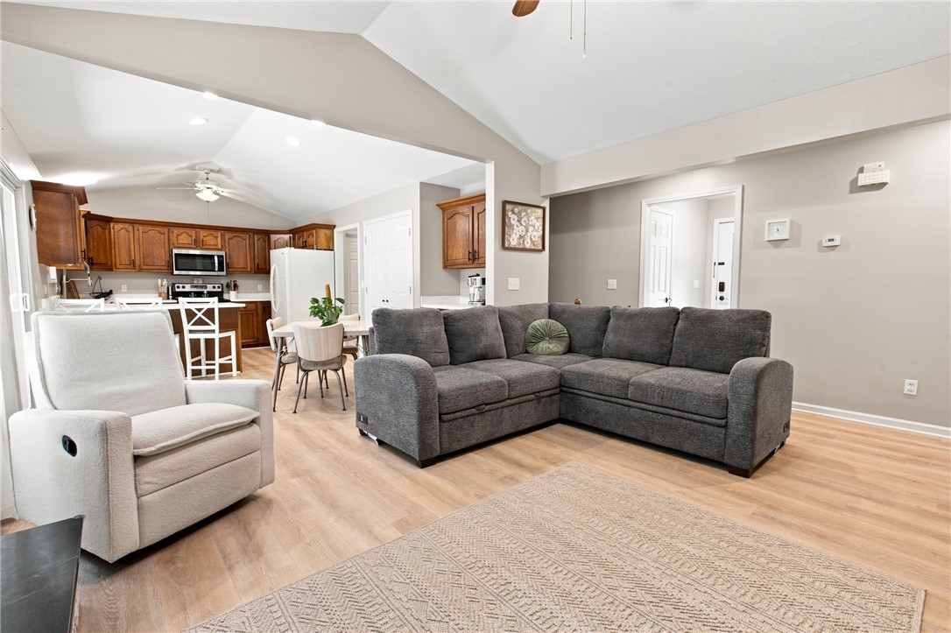
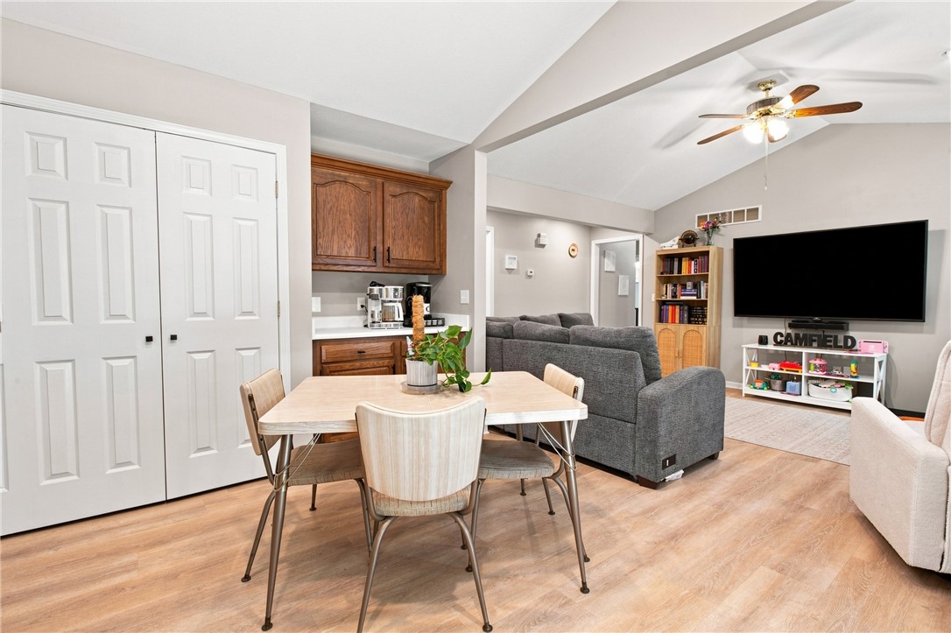
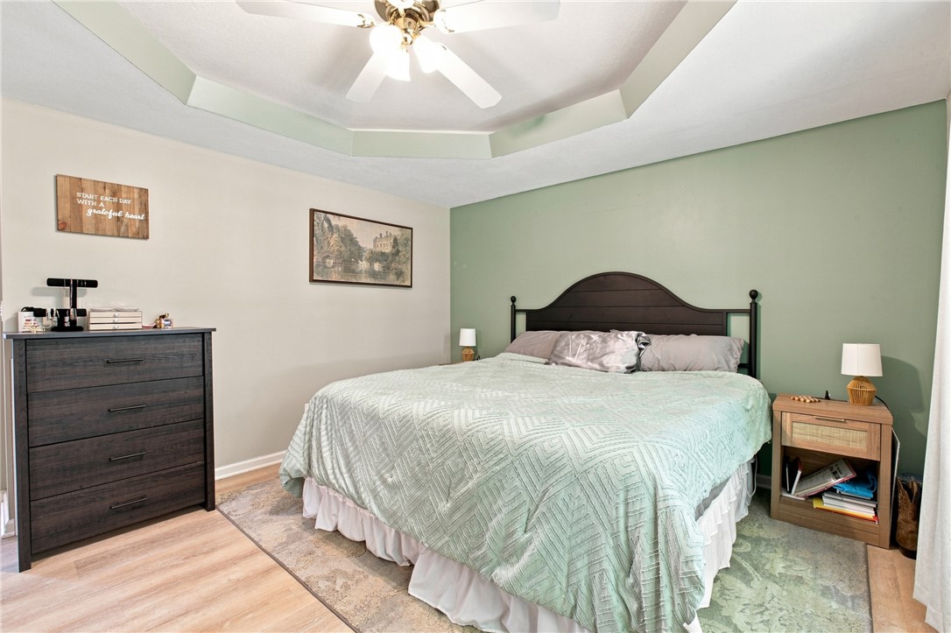
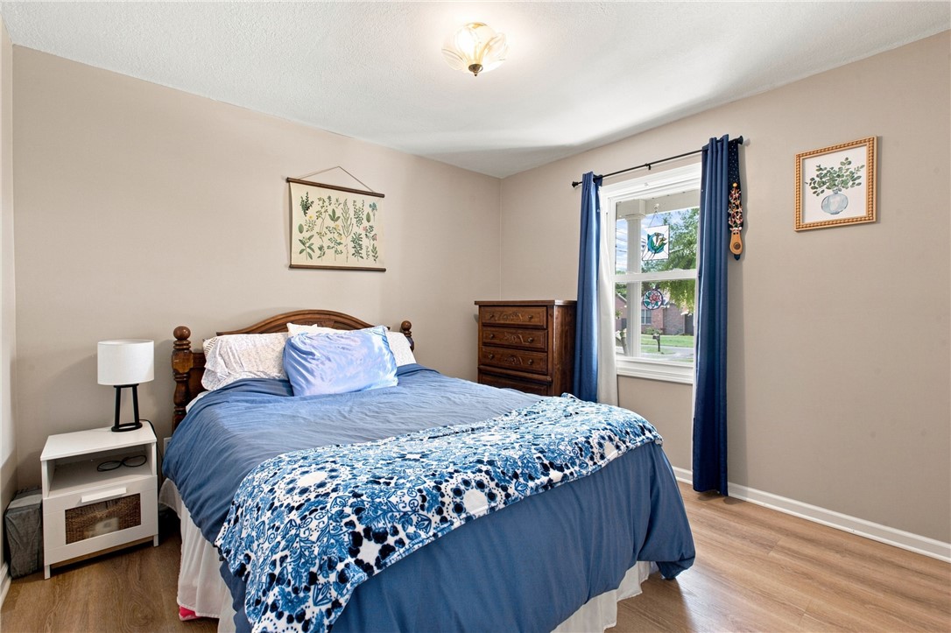
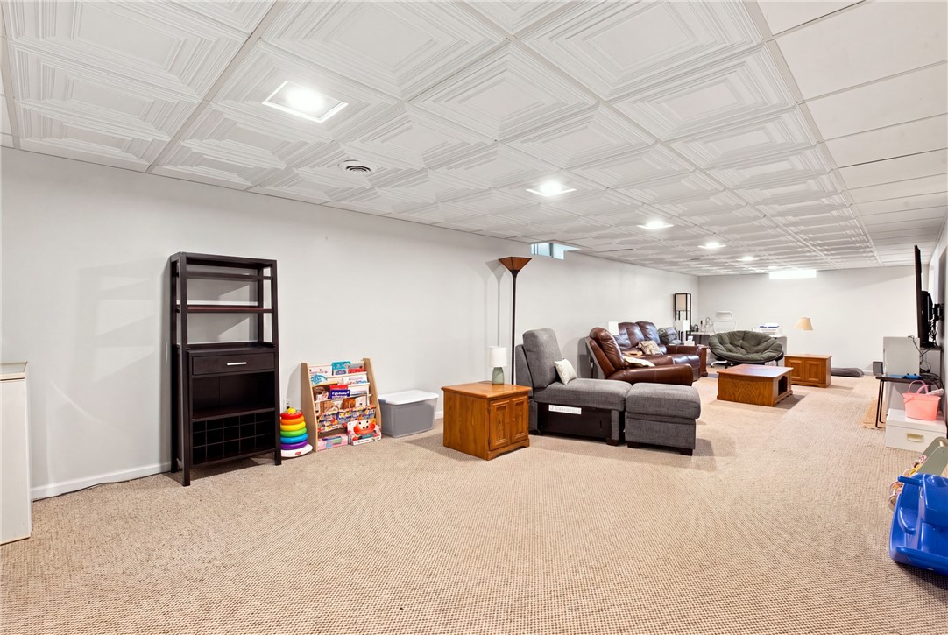
Thoughtfully transformed inside and out, this 3-bedroom, 3-bath ranch offers a fresh, inviting look, flexible living space, and some unexpected extras that make it stand out. The main level has been opened up to create an easy flow between the living room, dining area, and kitchen, with LVP flooring tying the spaces together. The focal point of the living room is a beautiful new fireplace featuring a soapstone hearth and custom handmade mantle, while the kitchen offers abundant cabinetry, generous counter space with seating, and updated appliances and fixtures. The primary suite includes a private bath, while two additional bedrooms, a full guest bath, and a convenient laundry room complete the main level. The full finished basement adds an impressive amount of additional living space with a spacious rec room, full bath, bonus room, and separate storage room with shelving. The transformation continues outside with new siding, painted brick and shutters, updated exterior lighting, and an inviting open front porch that gives the home an entirely refreshed appearance. Out back, the fully fenced yard is made to be enjoyed with a patio, fire pit area, mature trees, and even a new putting/chipping green. Other notable improvements completed since 2024 include a sump pump with new backup battery, radon mitigation system, new sliding glass door, reframed chimney with new chimney cap, interior paint, updated interior and exterior lighting, and a refreshed basement ceiling with new ceiling tiles and recessed lighting. Both main-level baths received numerous updates, including fixtures, hardware, mirrors, exhaust fans, and more, while the kitchen gained a new dishwasher, range, microwave, and Kohler sink and faucet. Additional storage shelving was also added in the basement. A complete list of updates is available upon request. Whether gathering around the fireplace, spreading out in the finished basement, relaxing on the front porch, or practicing your short game in the backyard, this is a home with spaces designed to be lived in and enjoyed.
Details
| MLS # | 6260560 |
|---|---|
| Listing Type | For Sale |
| Style | House |
| Sub-Type | Resale |
| Status | Active |
| Year | 1994 |
| Days On Site | 14 |
| Listing Provided By | Coldwell Banker Classic Real Estate | Emily Floyd |
Features
| Bed(s) | 3 |
|---|---|
| Bath(s) | 3 Total |
| SQ Feet | 2,626 |
| Garage | 2 |
| Basement | Y |
| Story(s) | 1 |
| Zoning | RES |
| Acreage | 0.28 |
Parking
| Garage Yes / No | Yes |
|---|---|
| Parking Features | Attached, Garage |
Taxes
| Tax Annual Amount | 4053 |
|---|
Area Information
| State | IL |
|---|---|
| County | Coles |
| City | Charleston |
| Zip Code | 61920 |
| Community Name | Hidden Oaks |
| Listing VS Median (in Hidden Oaks) | |
Price: $274,500 low | high Med: $274,500 sqft: 2,626 low | high Med: 2,626 $ / sqft: $105 low | high Med: $105 On site: 14 low | high Med: 14 | |
Market Activity 61920
Request a showing
Request a showing
Contact
Learn More About This Property

| State | IL |
|---|---|
| County | Coles |
| City | Charleston |
| Zip Code | 61920 |
| Community Name | Hidden Oaks |
| Listing VS Median (in Hidden Oaks) | |
Price: $274,500 low | high Med: $274,500 sqft: 2,626 low | high Med: 2,626 $ / sqft: $105 low | high Med: $105 On site: 14 low | high Med: 14 | |